603-237-4760 contact@sunnvalley.com


Start of property details
Share this property:
4558 S Dawson Way
Arvada, CO 80005
FOR SALE · Active
$700,000
$304 / Sqft
4
Beds
2
Baths
2
Garage
2,300
Sqft
0.65
Acres
MLS# 2364578
Cumulative Days on Market: Less than 1 · Includes prior listings · Currently listed since 11/17/26 · Data provided by the MLS.

Property Description

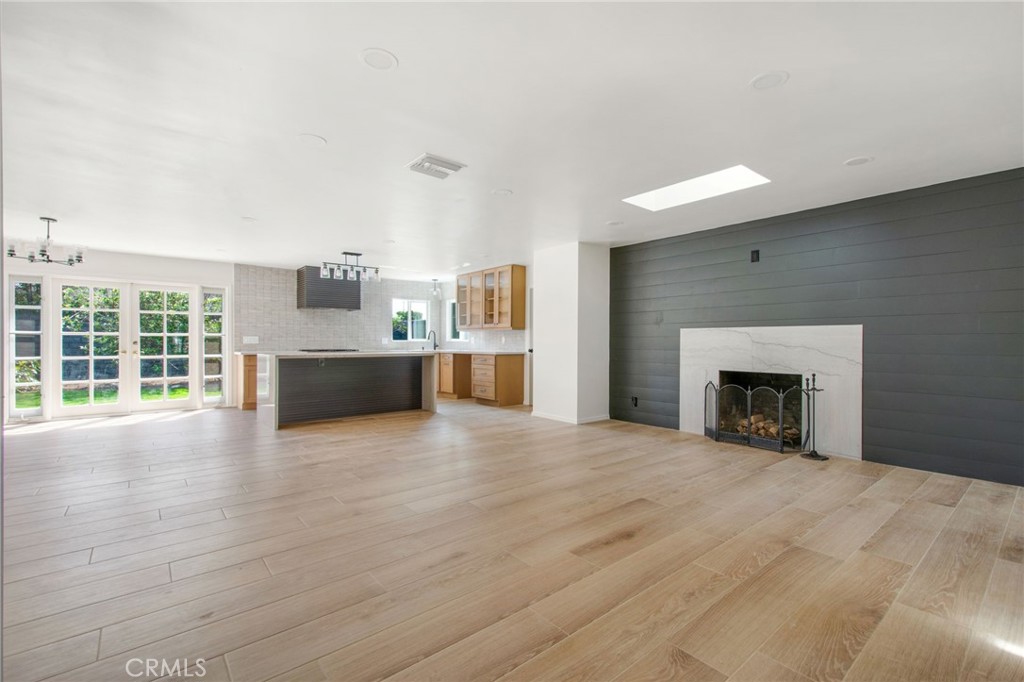
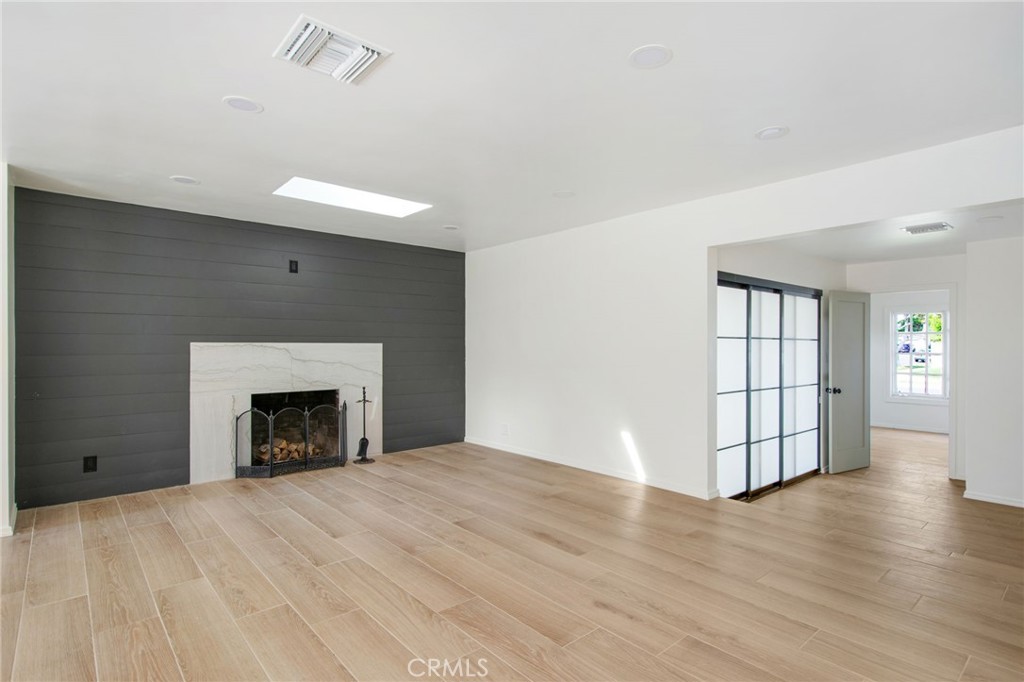
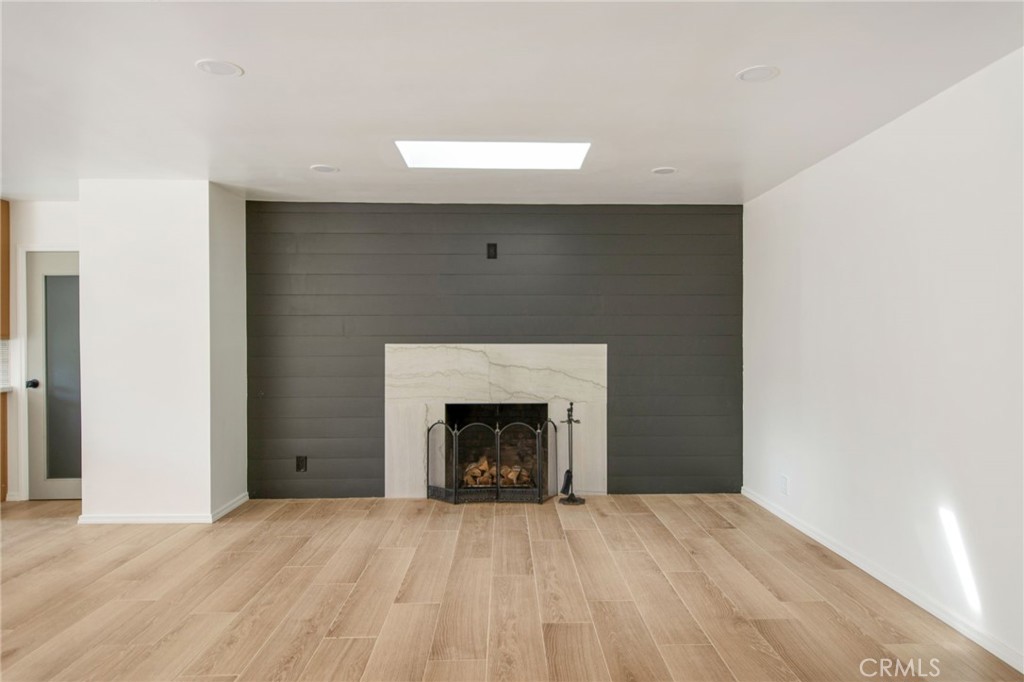
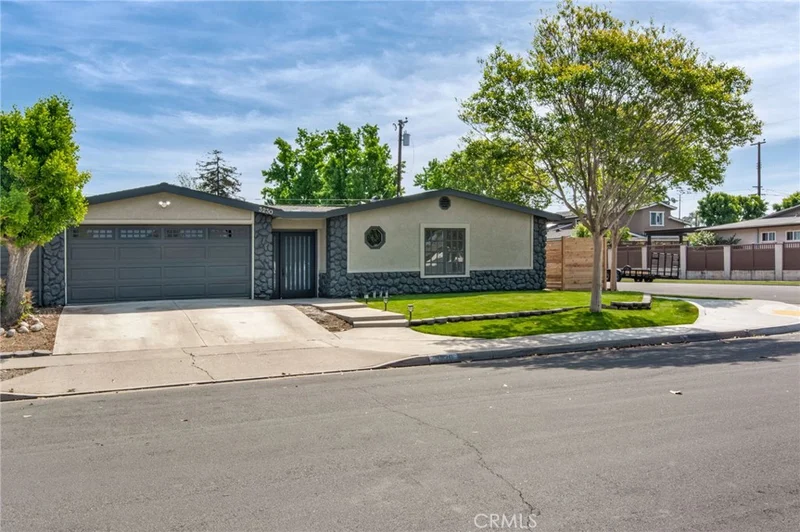
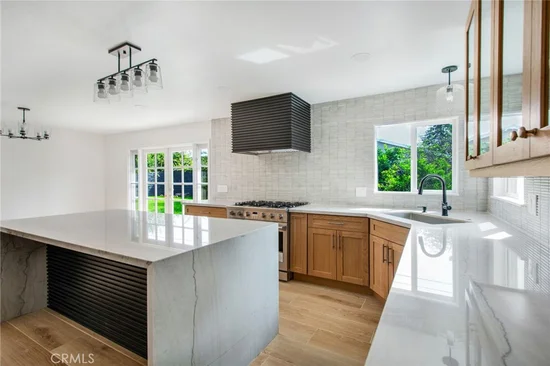
Rarely available in the desirable Berkley Farms neighborhood, this 0.647-acre lot is a true private retreat — mature trees, a peaceful Church Ditch border, and an open 36-acre pasture beyond create a country feel that's genuinely hard to find within the city. No HOA, and yes — horses are welcome. If you'd prefer not to board on-site, the Bridledale Undevelopment Corporation offers horse boarding and care with full access to the 36-acre pasture. The South facing solid brick split-level has been lovingly maintained by the same family for over 40 years, offering a wonderful foundation for renovation and customization. The main level features an open concept living area with wood flooring, a wood-burning fireplace, and a covered entry porch that welcomes you home. Four bedrooms, two baths, and an oversized two-car garage provide plenty of space, while a covered rear patio overlooks your backyard sanctuary. The basement level includes a wood stove with a separate exterior entrance, offering flexibility for how you use the space. Recent updates include a Class 4 impact-resistant shingle roof (approximately 5 years) and gutters (approximately 2 years). All of this just minutes from Standley Lake, Two Ponds Wildlife Refuge, the Apex Recreation Center, Standley Lake Library, parks, trails, great schools, and everyday shopping and dining.

Property Highlights

Property Type
Residential
Property Sub Type
Single Family Residence
Architectural Style
Traditional
Bedrooms
4
Total Bathrooms
2
Living Area
2,300
Price / Sqft
$304
Acres
0.65
Year Built
1961

Location

City/Township
Arvada
Direction Faces
South
Subdivision
Berkley Gardens
County
Jefferson
Zoning
MR-1

Property Details

Price
$700,000
Property Type
Residential
Property Sub Type
Single Family Residence

Building

Structure Type
House
Levels
Multi/Split
Total Area
2,300

Community

Local Schools

Elementary School
Sierra
Middle School
Oberon
High School
Ralston Valley
School District
Jeffe

Interior Features

Bedrooms and Bathrooms

Total Bathrooms
2
Full Bathrooms
1
3/4 Bathrooms
1
Bedrooms
4

Rooms and Basement

Has Basement
Yes
Basement Features
Exterior Entry, Finished, Interior Entry

Area and Spaces

Living Area
2,300
Above Grade Finished Area
1,675
Below Grade Finished Area
625

Interior Features

Flooring
Carpet, Tile, Vinyl, Wood
Fireplace Features
Family Room, Living Room, Wood Burning Stove

Heating and Cooling

Heating Features
Forced Air
Fireplaces
2

Building Details

Construction

Architectural Style
Traditional
Year Built
1961

Materials

Construction Materials
Brick
Roof
Composition

Terms

Terms

Contingency
None
Ownership
Individual
Exclusions
Perso
Special Conditions
None
Special Terms
1031 Exchange, Cash, Conventional
Financing Options
Conve

Taxes

Tax

Tax (Annual)
$4,654

Heating, Cooling & Utilities

Cooling Features
Evaporative Cooling

Utilities

Utilities
Electricity Connected, Natural Gas Connected
Sewer
Septic Tank
Water Source
Public

Lot

Acres
0.65
Lot Size
28,183
Lot Size Area Sq Ft
28,183
Lot Features
Ditch

Exterior Features

Patio And Porch Features
Covered, Front Porch
Fencing
Partial
For Horses
Yes

Parking

Total Parking Spaces
2
Garage Capacity
2
Parking Features
Asphalt, Exterior Access Door
Listed by , Kamin Companies II
Listing Data last updated 10/19/2026 09:00 pm
Get a Link to this Property: Copy To Clipboard
QR Code link to this property

Phone:
Connect with:

Payment Calculator

per month. fixed. % interest.
$
%
$
%
Principal & Interest
+ Home Insurance
+ Property Tax
+ HOA Fees
per month
Total interest paid over s will be:
All estimates and provided for informational purposes only. Actual amounts may vary. The output of the tool is not a loan offer or solicitation, nor is it financial or legal advice. Information, rates, programs and loan scenarios shown are for example only as of 20-Oct-2026 and are subject to change without notice. Interest rates provided by the St. Louis Federal Reserve Economic Data (FRED). All products are subject to credit and property approval. Not all products are available in all states or for all loan amounts. Other restrictions and limitations apply. Contact your preferred lender for the pricing associated with your specific transaction. Calculations are generated by Open Source mortgage calculation software tools using common mathematical formulas. All calculations should be independently verified.
Get Walk Score Content

Property History

-29 days ago
Status Active. This is the date the listing was placed on market.
Today
Property information last updated
Cumulative Days on Market: Less than 1 days (includes prior listings) · Currently listed since November 17, 2026. Data provided by the MLS.

Similar Properties